Interior design & renovation · Bristol
The rooms are already yours. We finish them.
Fenwick & Roe is a two-person studio working on Victorian houses and flats across Bristol. We plan the layout, choose every material, and see the build through, so a tired room becomes one you want to sit in.
- Established 2013
- Full-service or design only
- BS8 & BS6 · by appointment
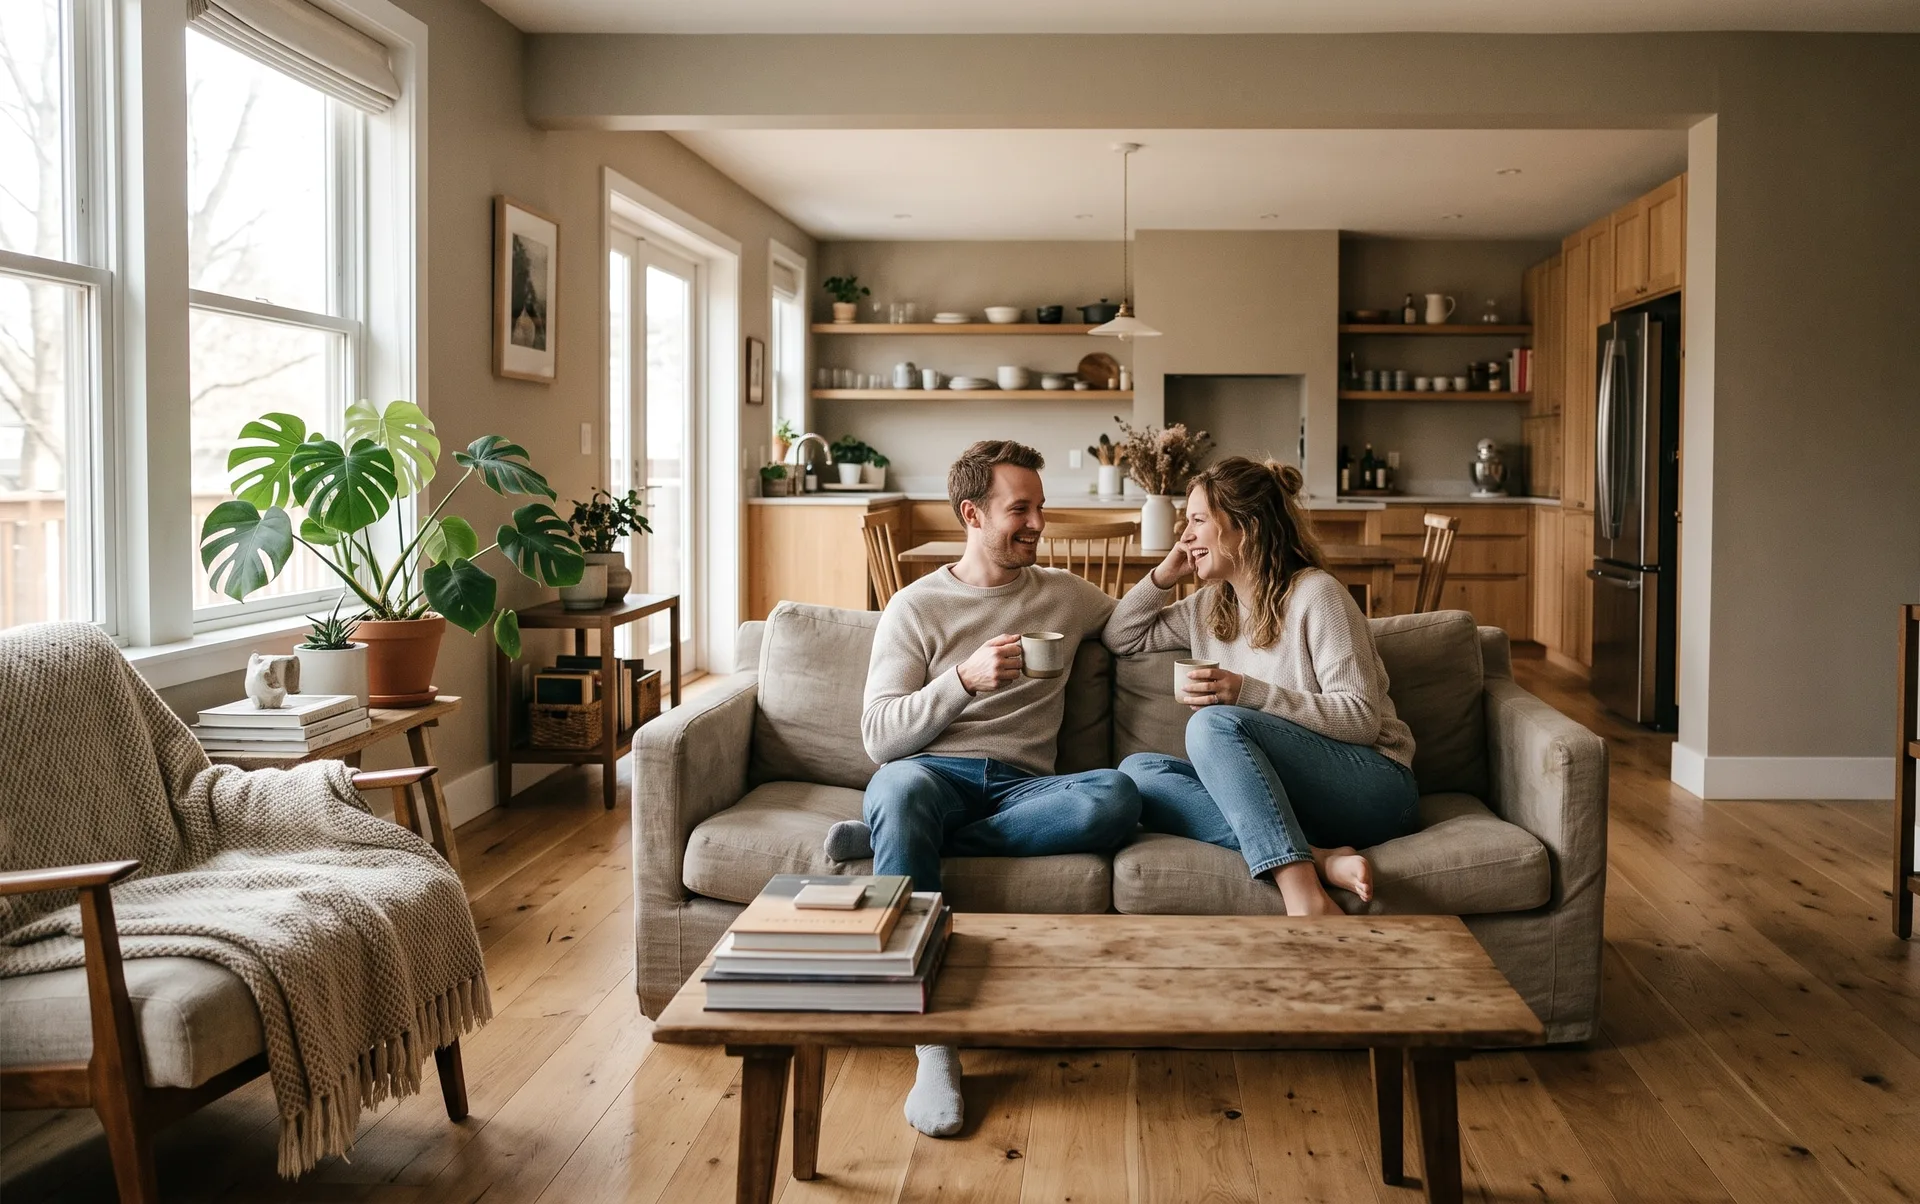
Selected work
A few of the rooms we have finished
Every project starts with the house that is there. We keep what is worth keeping and are honest about what is not.
Before & after
Drag the line across the room
Same walls, same window, same floor. Pull the divider to wipe the finished room over the one we started with. Use the arrow keys once it has focus.
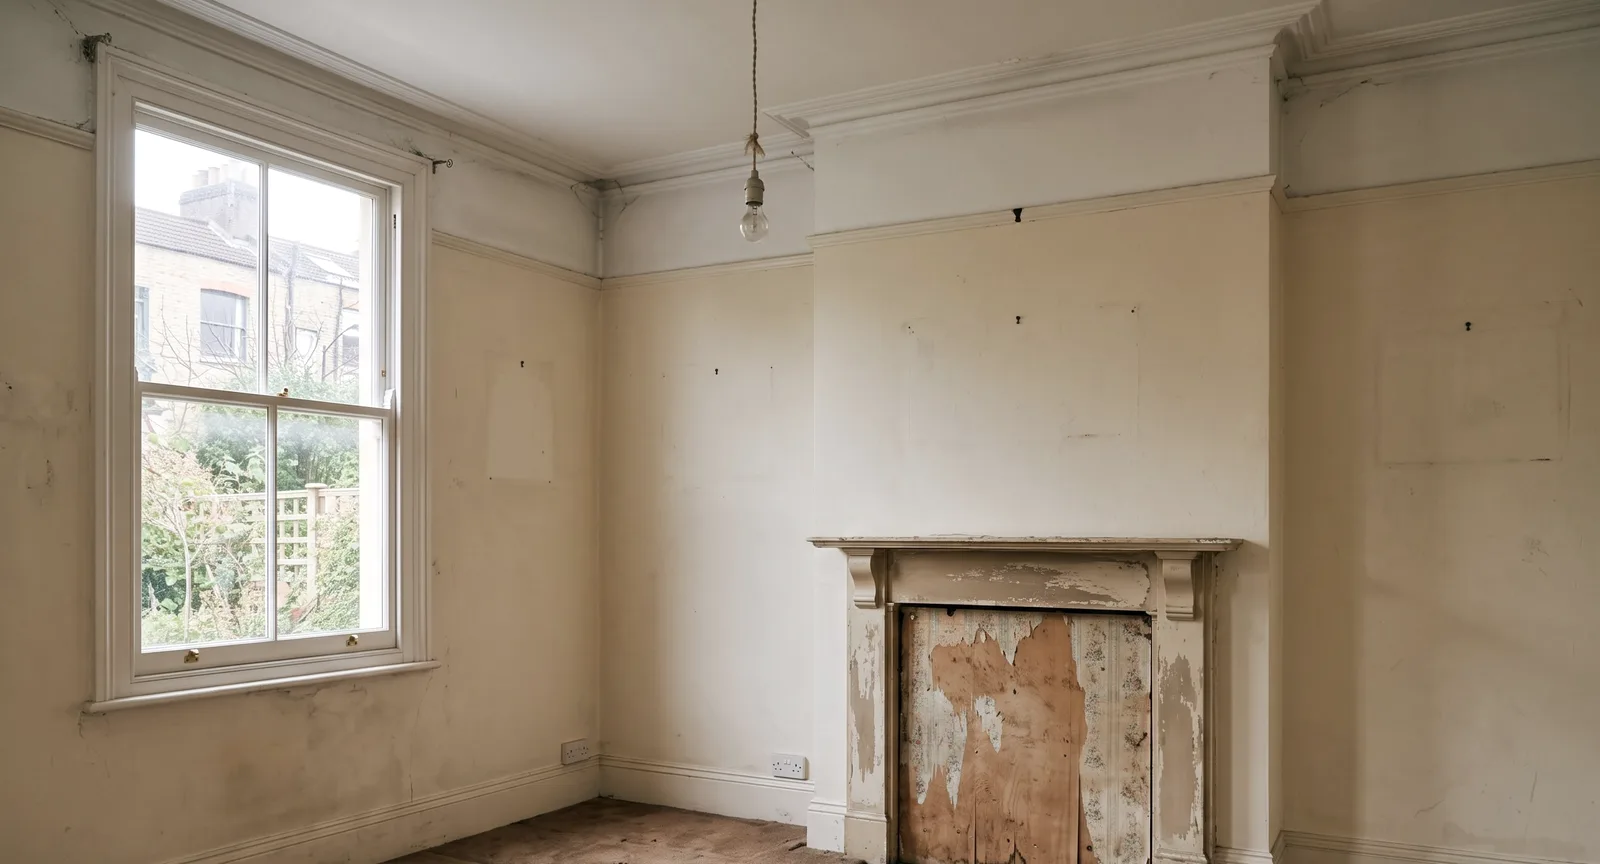
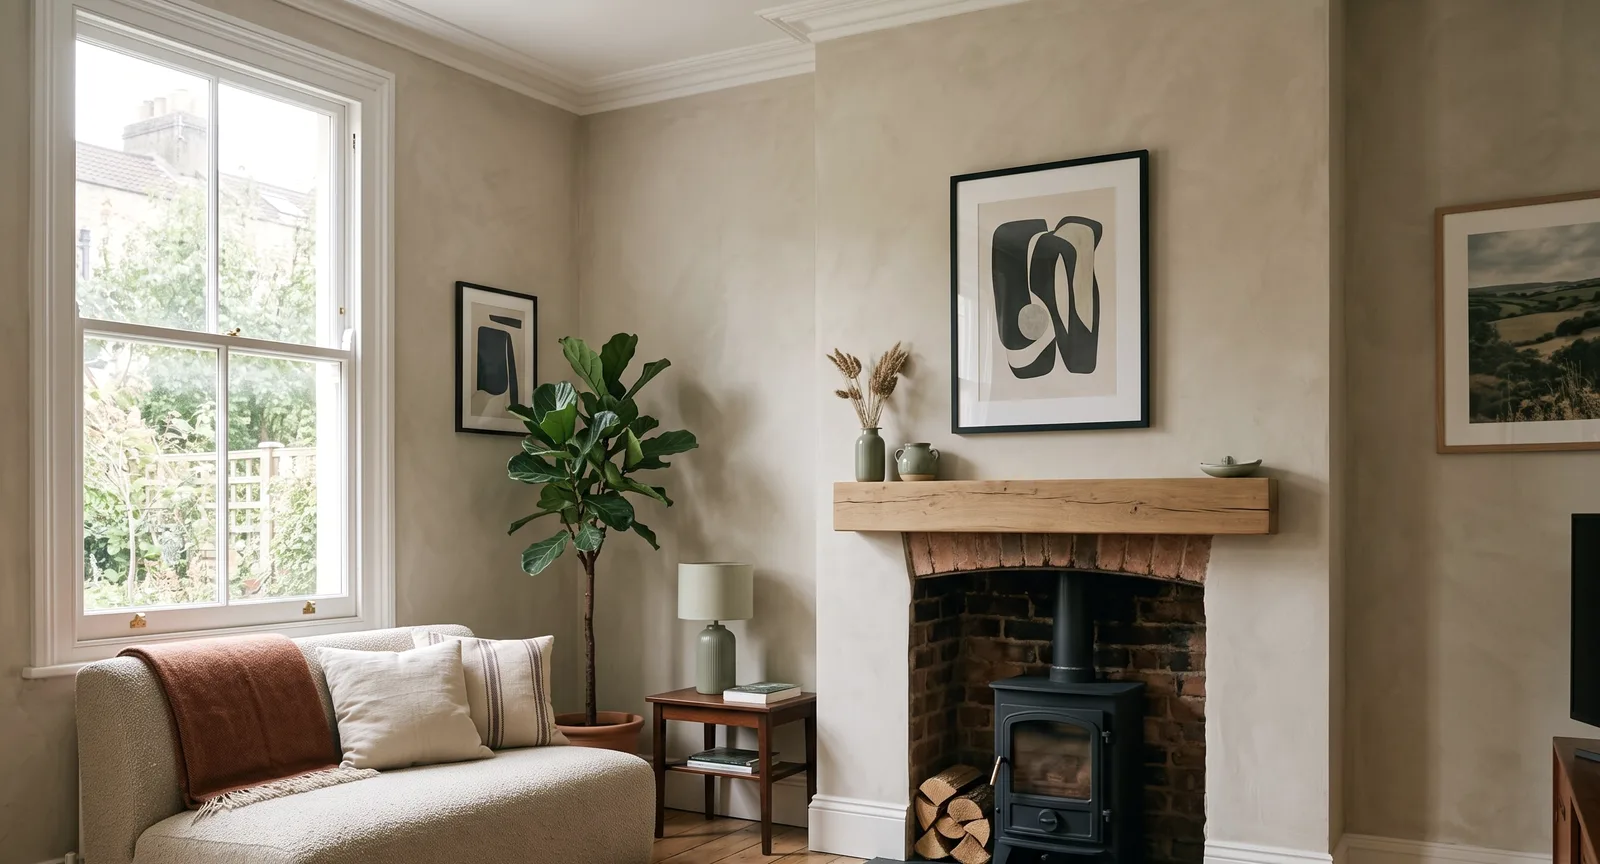
Alma Road A north-facing sitting room with a boarded-up chimney. We opened the flue, warmed the walls in lime plaster, and built the whole scheme around one linen sofa.
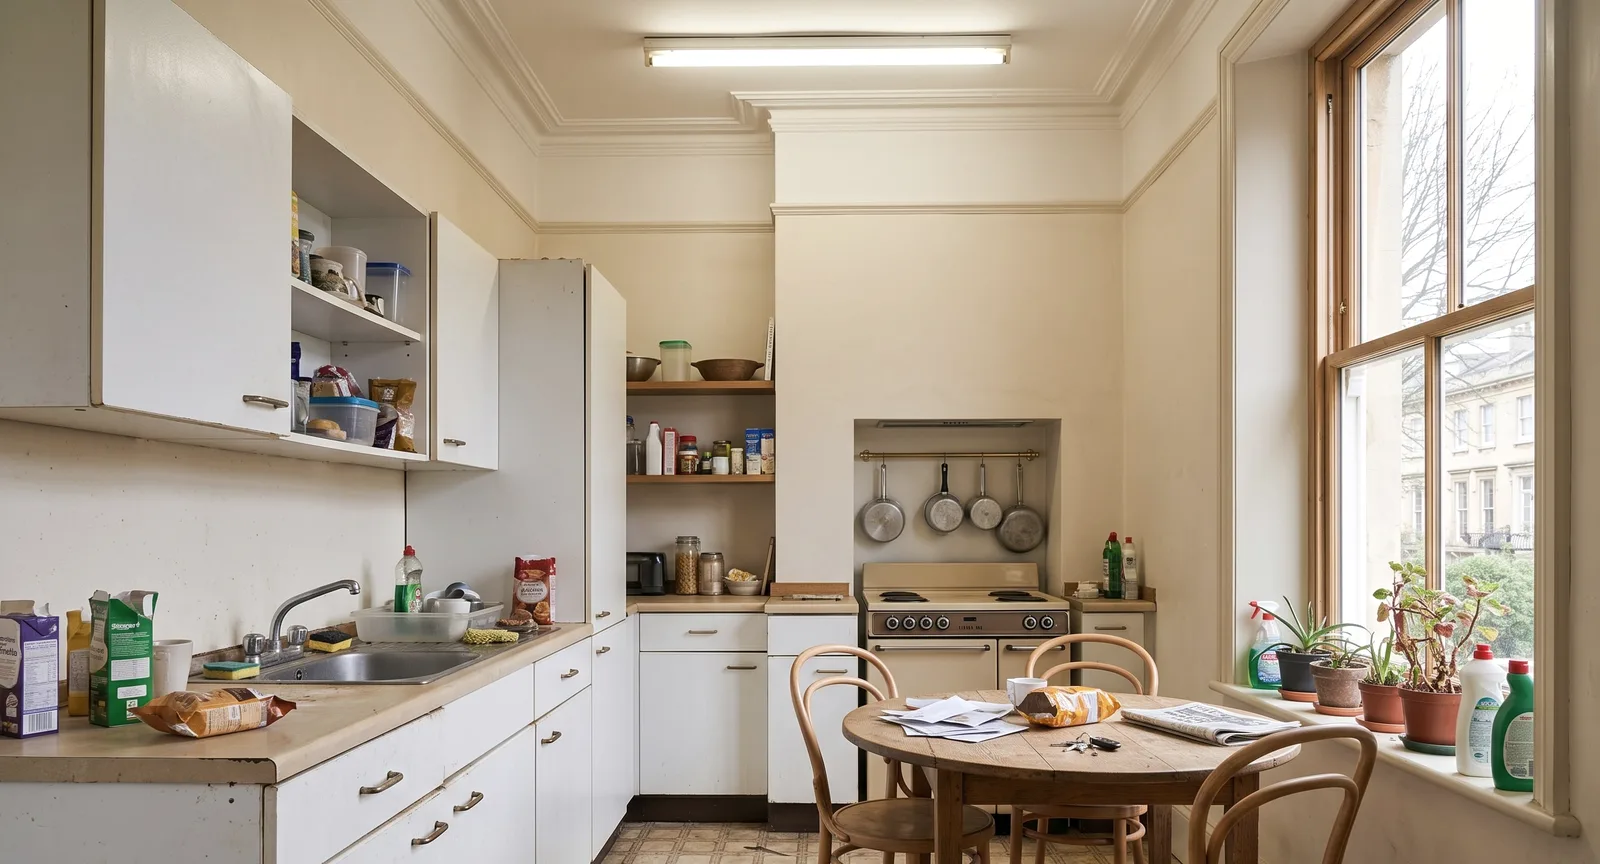
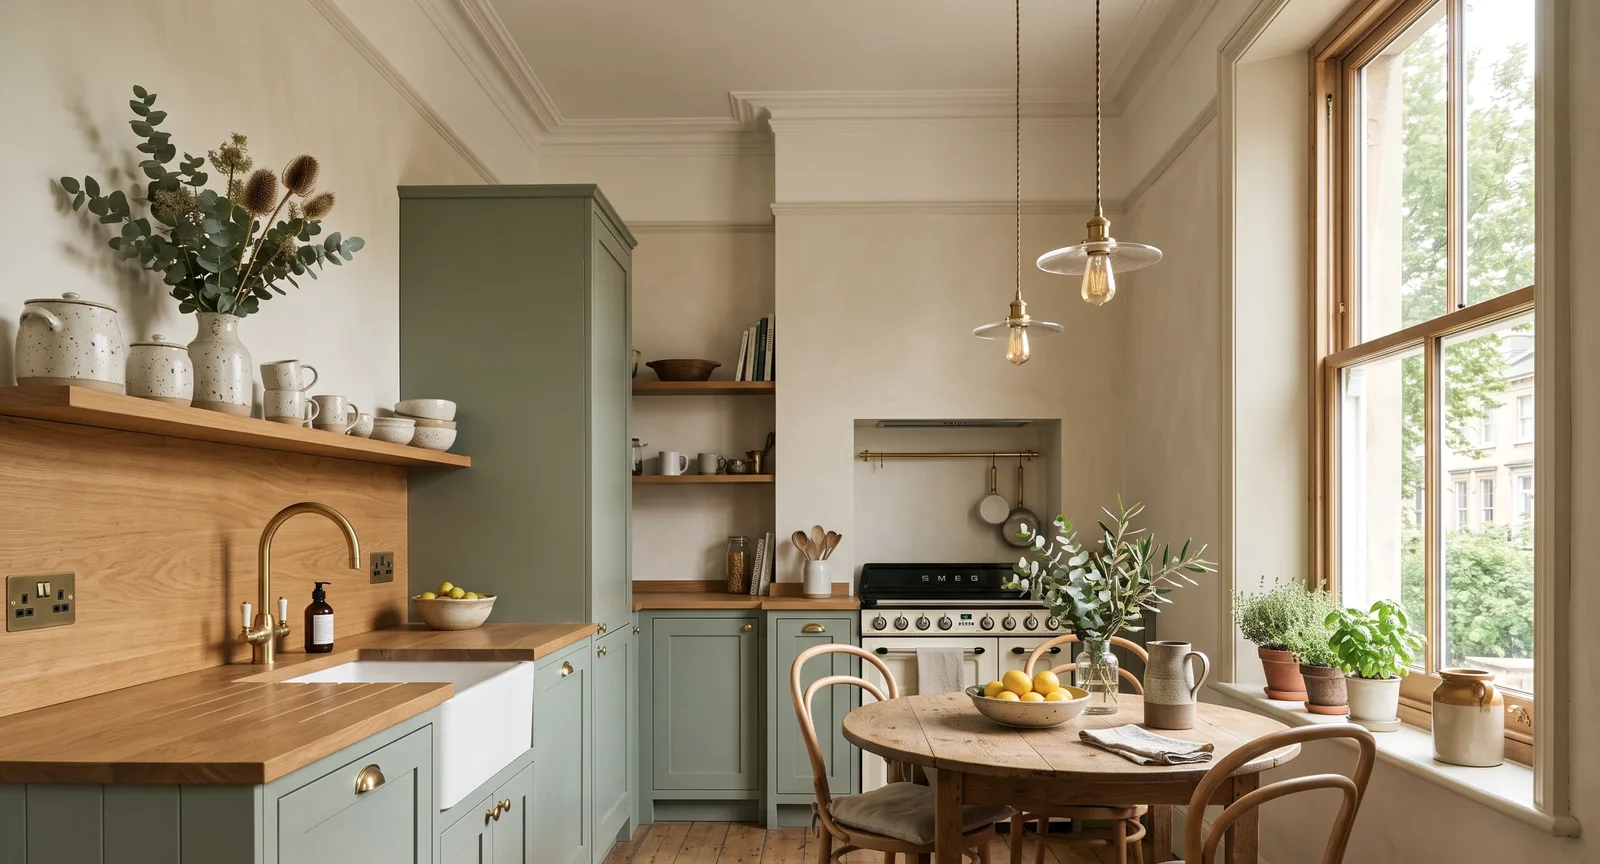
Cotham Brow A galley kitchen with capped-off pipework and a single bulb. We ran one wall of olive cabinetry under a stone top, hung two shaded pendants, and let the light do the rest.
How we work
Four stages, one point of contact
You deal with the two of us the whole way through. No account handler, no rotating cast of contractors turning up unbriefed.
- 01
Walk the rooms
We come to the house, listen to how you actually live in it, and tell you honestly what is worth doing and what is not.
- 02
Design & specify
Plans, elevations and a full material schedule, down to the paint, the handles and the grout. You approve every line before anything is ordered.
- 03
Build & install
Our own trades, or alongside yours. We are on site through the messy weeks so decisions get made in the room, not over email.
- 04
Style & hand back
We dress the finished rooms, hang the art, and leave you a folder of everything used so you can match it in five years.
Also available
- Design-only packages
- Single-room schemes
- Colour & material consultations
- Kitchen & joinery design
- Lighting plans
- Sourcing & procurement
The details
We choose the boring things carefully
A room is held together by the materials nobody photographs. These are the ones we come back to.
- Lime plaster Breathable, and it moves with an old house instead of cracking off it.
- Reclaimed oak Boards with a hundred years already in them. New timber never looks this settled.
- Burnt-sienna clay One warm earth tone we return to, used on a wall, a tile, or nothing at all.
- Unlacquered brass Handles and taps left to age. They will look better in a year than the day they went on.
- Wool bouclé A seat you want to sit in, in a weave that hides a decade of real use.
“They talked us out of knocking a wall down and spent the money on the floor and the light instead. It is the only room in the house nobody wants to leave.”
Start a project
Tell us about the room
A first conversation is free and honest. If your project is not right for us, we will usually know someone it is right for.