Spatial & exhibition design · Rotterdam

Rooms that
hold their
own shadow.

We design exhibitions, pavilions and permanent displays as a sequence of layers: what you see through, what you stand in front of, and what only resolves once you have walked past it.

Depth pass

Three layers of one room, taken apart in the order a visitor meets them.

  1. 01

    Threshold

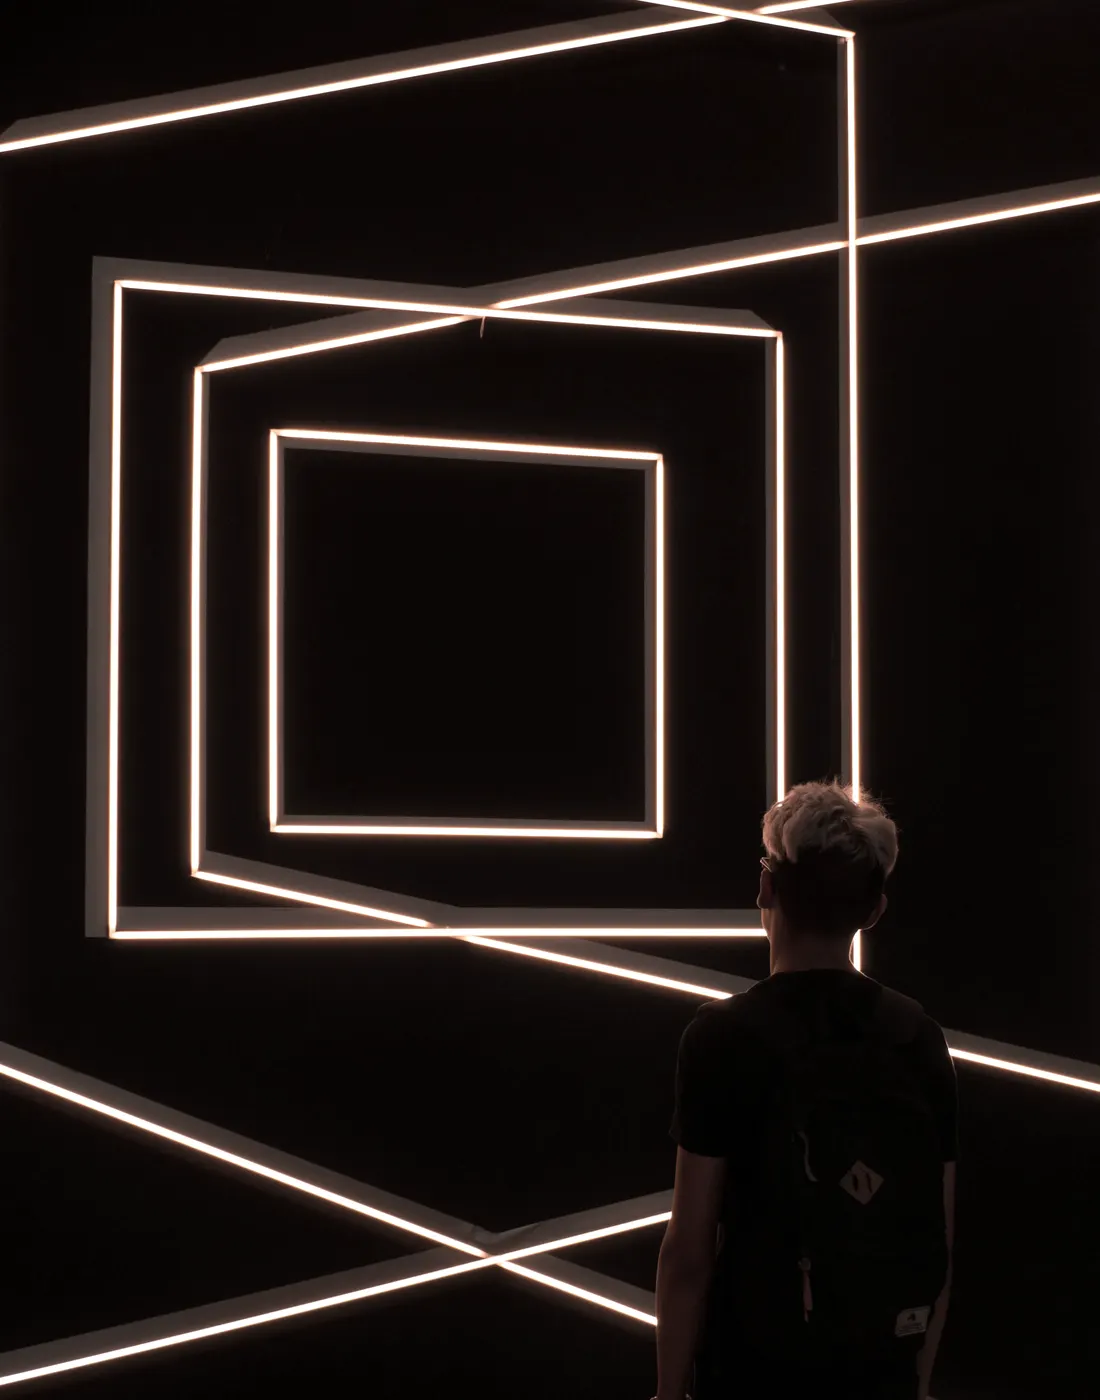
    A held pause: low light, one printed line, no object yet. The room asks for a second of adjustment before it gives anything away.

  2. 02

    Screen layer

    Translucent scrim walls carry the argument. They are printed on both faces, so the text you read on the way in is not the text you read on the way out.

  3. 03

    Object layer

    Vitrines set at three heights, lit from inside so the case disappears and the object floats clear of the scrim behind it.

Light is
a material.
We order it
like any other.

Practice

Halflight was founded in 2014 in a former ship-fitting hall on the Maashaven. We work with curators from the first sketch of an argument, which is why our drawings tend to start as sections rather than plans.

Founded
2014, Rotterdam
Team
Nine, plus a workshop
Disciplines
Spatial design, lighting, graphic sequence, fabrication
Working languages
Dutch, English, German

Field of view

Nothing in a room is seen straight on.

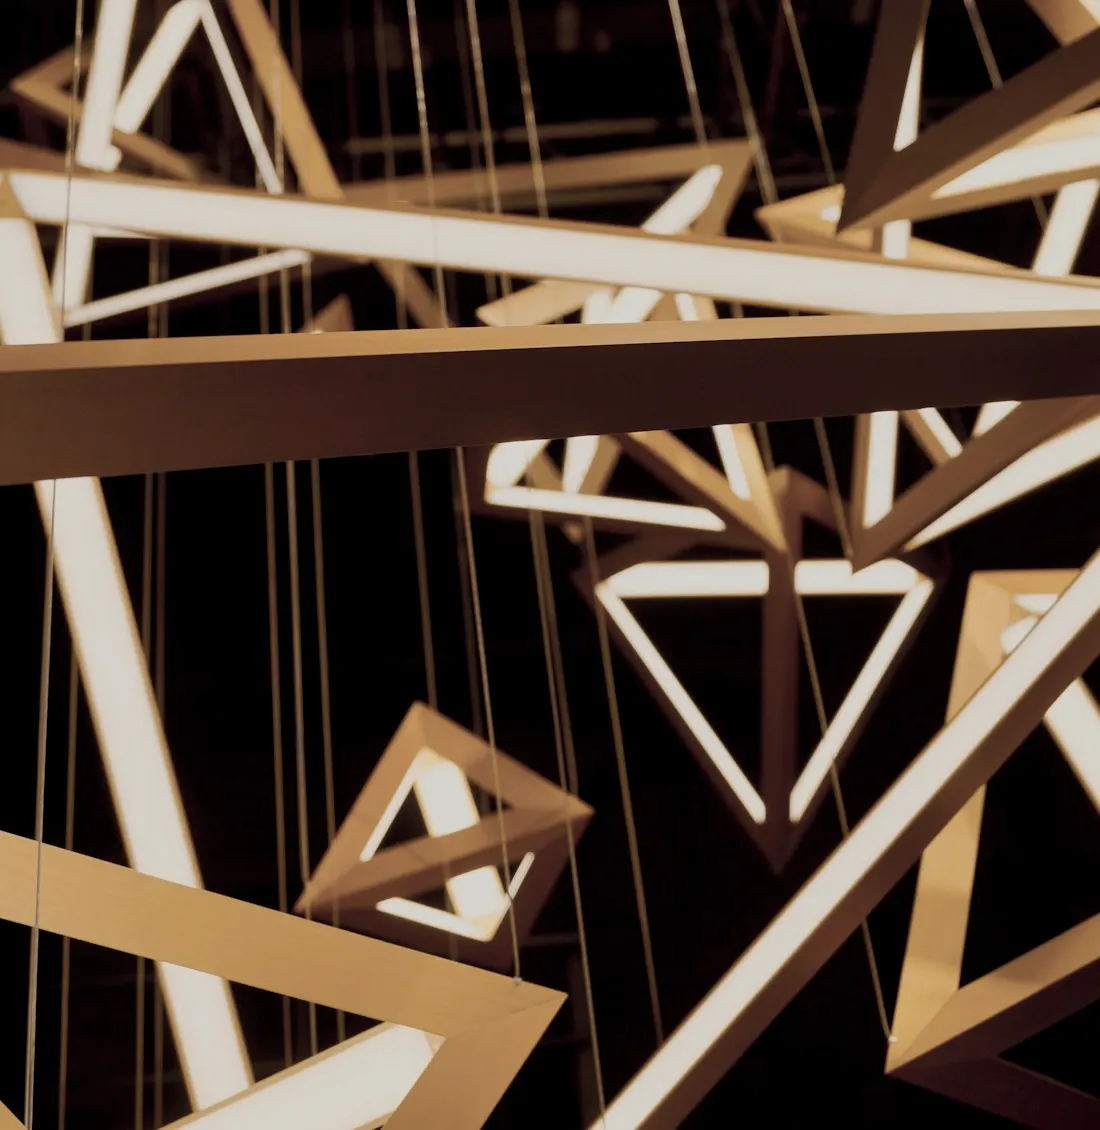
Every drawing we issue is checked from the three positions a visitor actually occupies: arriving, standing, leaving. Move your cursor across the cluster to shift the viewing position.

On a touch screen the cluster holds a fixed three-quarter view.

Rooms

Five recent installations. Open one.

Salt Reading Hall

A permanent display for a collection of maritime charts that cannot take daylight. We built the room as three nested scrims, each printed at a different density, so the charts sit in a pocket of 50 lux while the hall around them stays bright enough to read in.

Client
Kunsthal Zuid
Scope
Spatial design, lighting, showcase fabrication
Year
2026

Nine Degrees North

A touring exhibition that had to fit four host rooms with nothing in common. The answer was a kit of eleven freestanding planes and a printed floor plan; the sequence changes in each city, the argument does not.

Client
Havenmuseum
Scope
Touring system, graphic sequence
Year
2025

The Quiet Machine

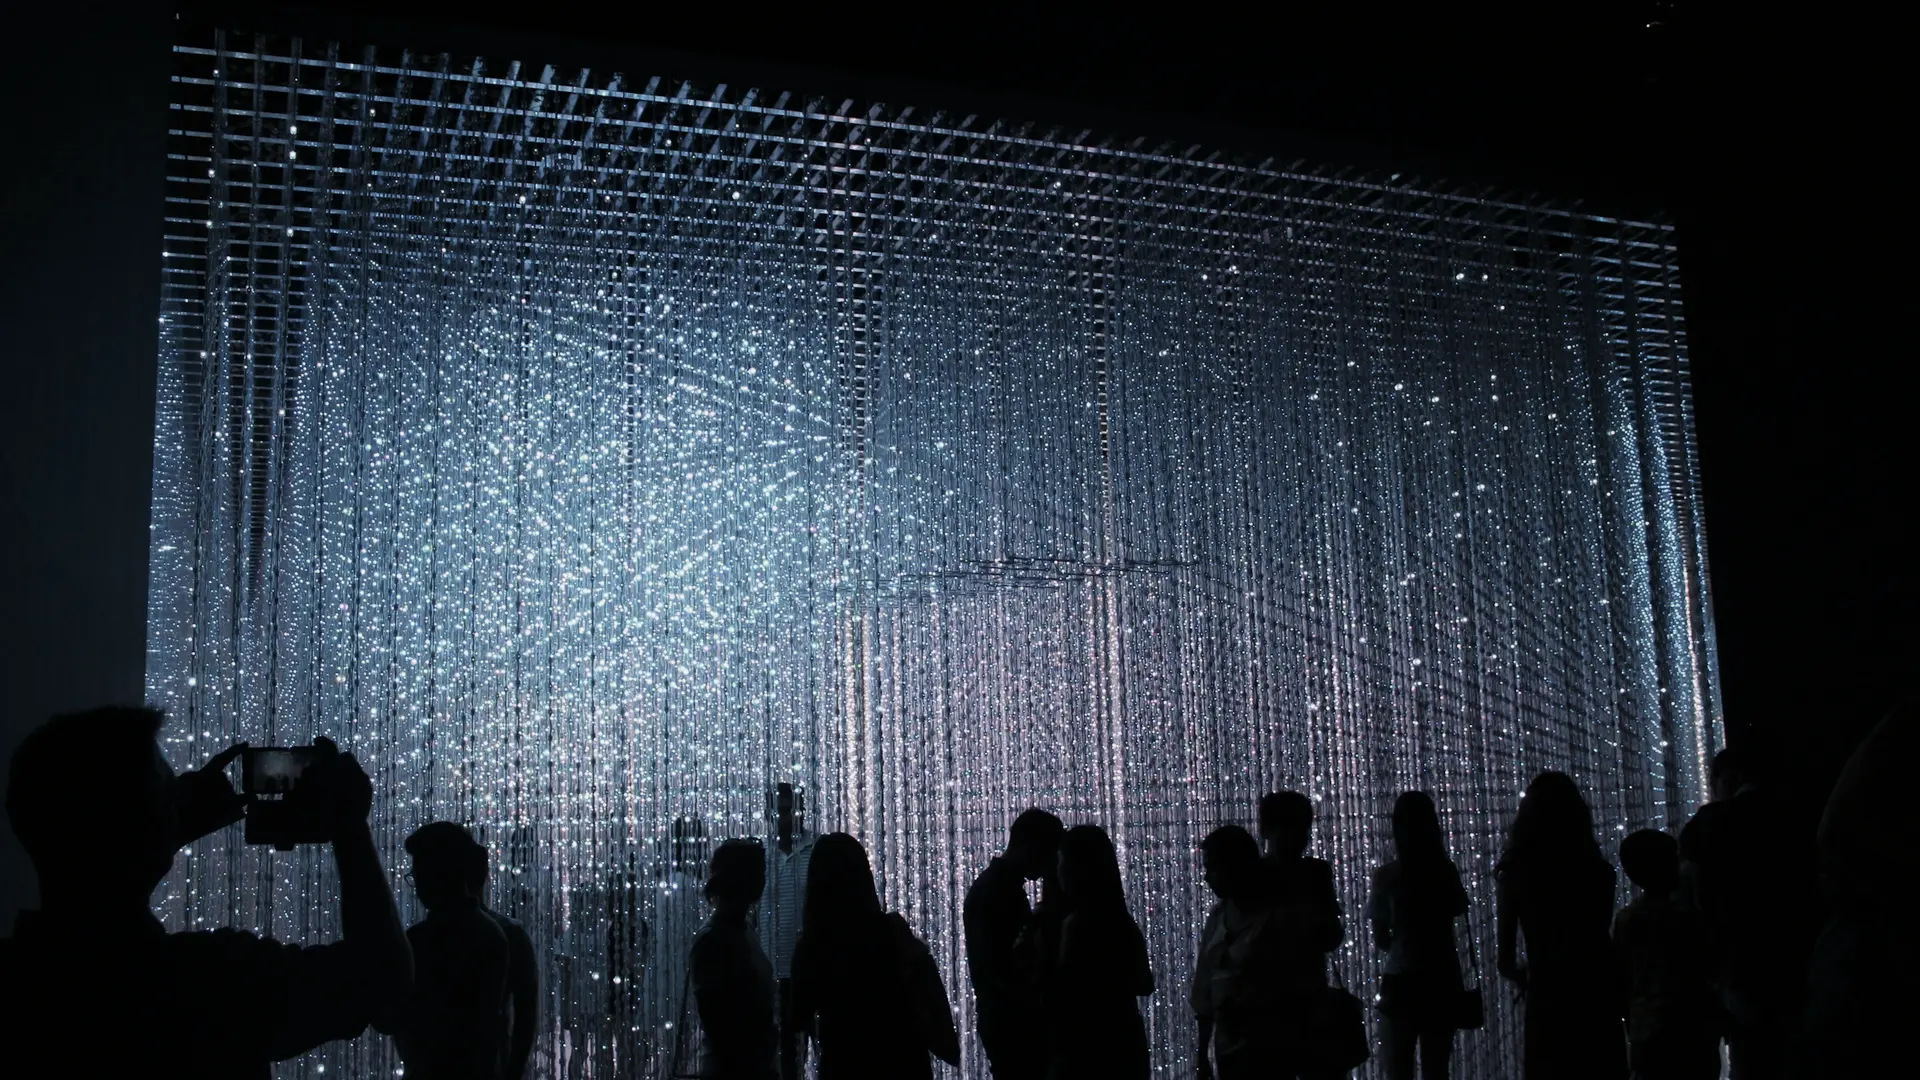
Eighty industrial objects, none of which could be plinth-mounted. We suspended the whole collection on a single tension grid and lit each piece from inside its own case, so the room reads as objects in air rather than furniture in a hall.

Client
Zeche Werk III
Scope
Spatial design, suspension engineering, lighting
Year
2025

Release Hall

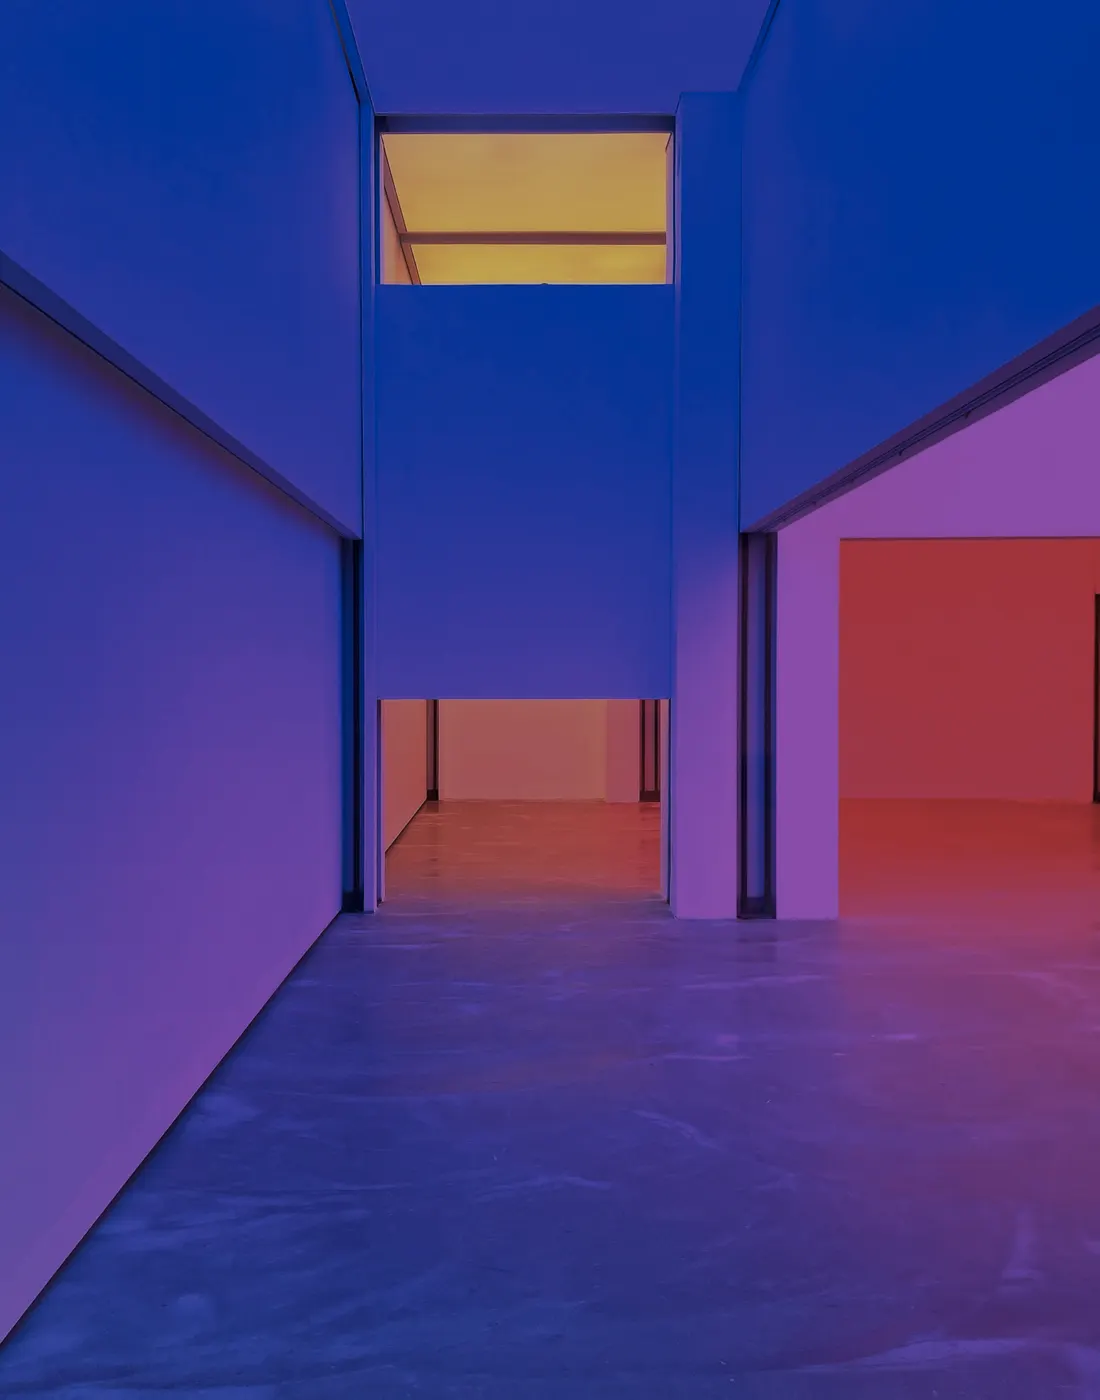
The last room of a permanent route, and the only one with daylight: full ceiling height, the whole sequence visible behind you at once, and the layer people photograph. We spent most of the budget on a 14-metre baffle that hides the window and returns the light as a wash, so the view back through the exhibition stays legible at midday.

Client
Stedelijk Depot
Scope
Spatial design, daylight control
Year
2024

Ledger

What a commission looks
like from the inside.

We take four projects a year. Enquiries close for the following season at the end of March.

[email protected]
  1. 01

    Section week

    Five days with the curator, drawing sections. No plans, no mood boards, no renders.

    1 week
  2. 02

    Layer test

    A full-height mock-up of two adjacent layers, built in the workshop and lit at the real levels.

    3 weeks
  3. 03

    Sequence lock

    Route, thresholds and reading distances fixed. After this the graphic layer can be written against real walls.

    6 weeks
  4. 04

    Fabrication

    Made in our hall or with two long-standing partners in Antwerp. We supervise the install ourselves.

    10–20 weeks
  5. 05

    Light week

    The last week before opening is lighting only. It is the week that decides whether any of the rest worked.

    1 week
Back to GSAP Vault