- Bedrooms
- 5
- Bath / shower
- 3
- Internal area
- 3,410 sq ft
- Council tax
- Band G
- EPC
- D
01 — The house
Five floors, counting
the vaults
Photographed in March, mid-morning, with nothing moved and nothing added.
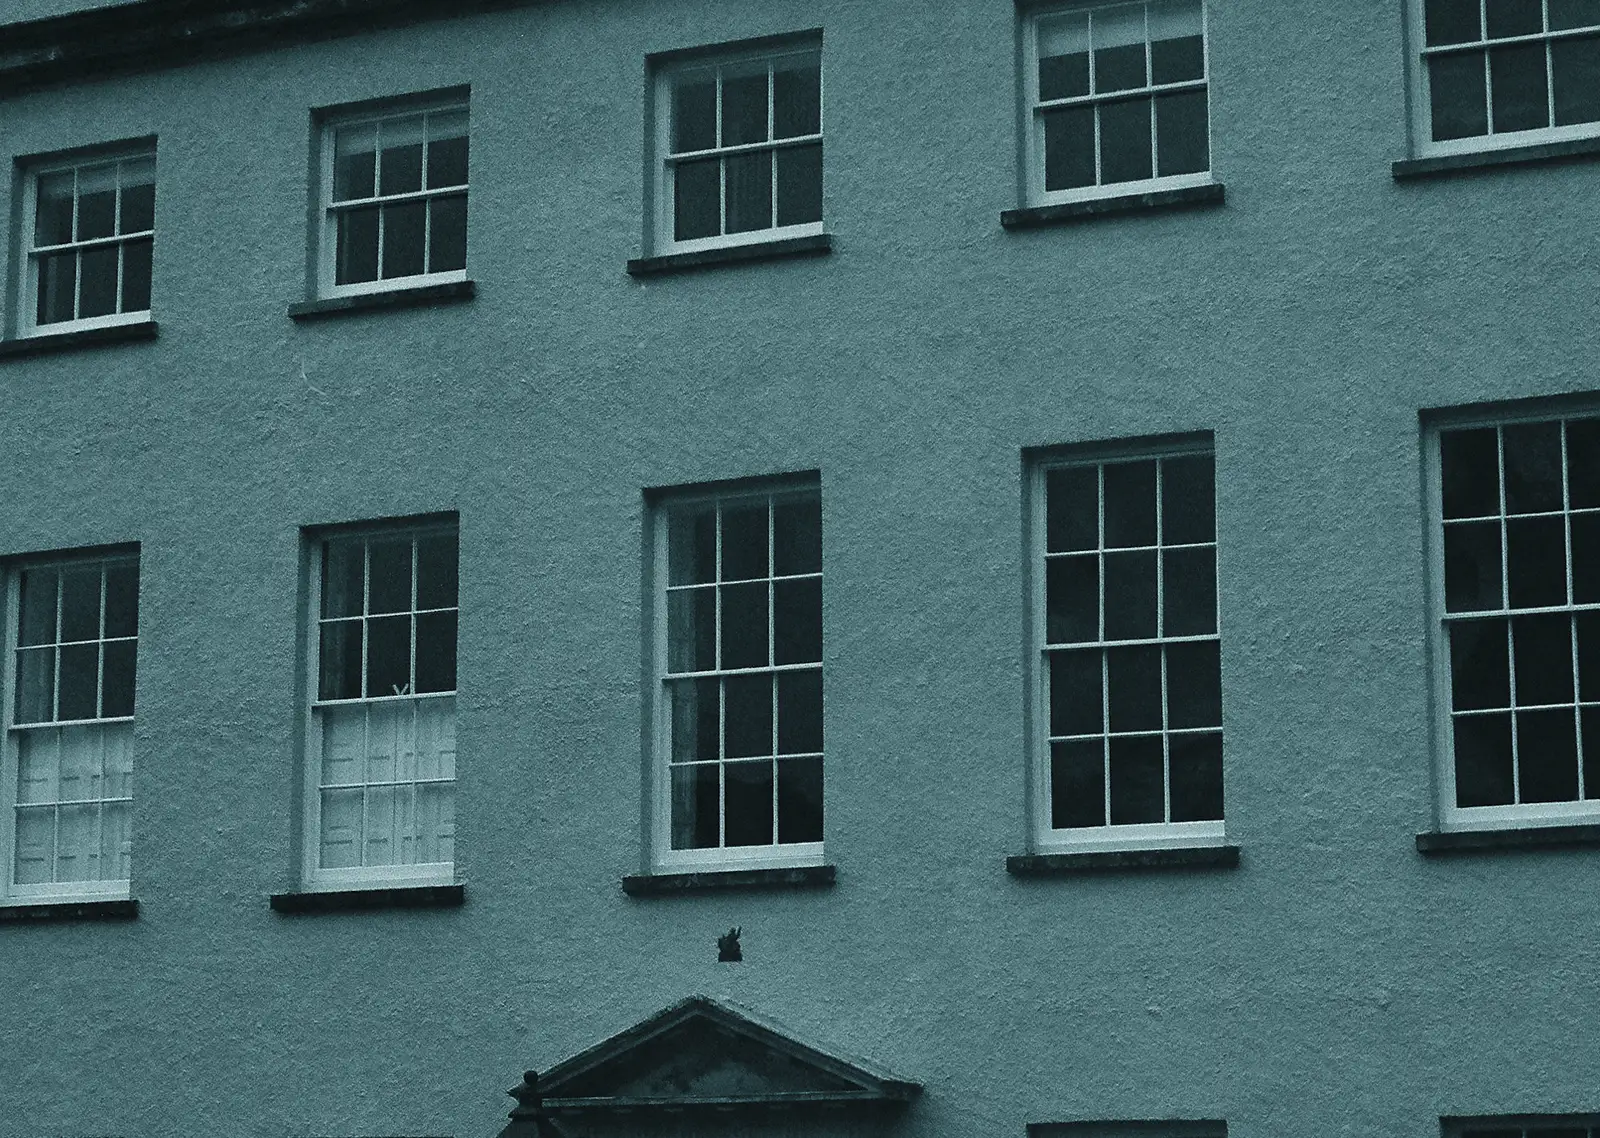
Cavendish Terrace was finished in 1817 and number 12 has been in one family since 1974, which is why the joinery, the shutters and the two marble chimneypieces are all still here. It has been maintained rather than modernised, and it shows in the best sense.
The drawing room runs the full width of the first floor with three sashes onto the terrace and a ceiling height of just over three metres. Below it, the hall opens to a morning room and then to the kitchen, which was extended into the rear vault in 2009 under listed building consent and now opens directly onto the walled garden.
Five bedrooms sit across the second and third floors. The principal bedroom faces west across the city; on a clear evening you can see as far as Kelston Round Hill. The garden is 68 feet, walled on three sides, with a stone workshop at the far end currently used as a studio.
Parking is on a residents’ permit. The house is listed Grade II as part of the terrace group.
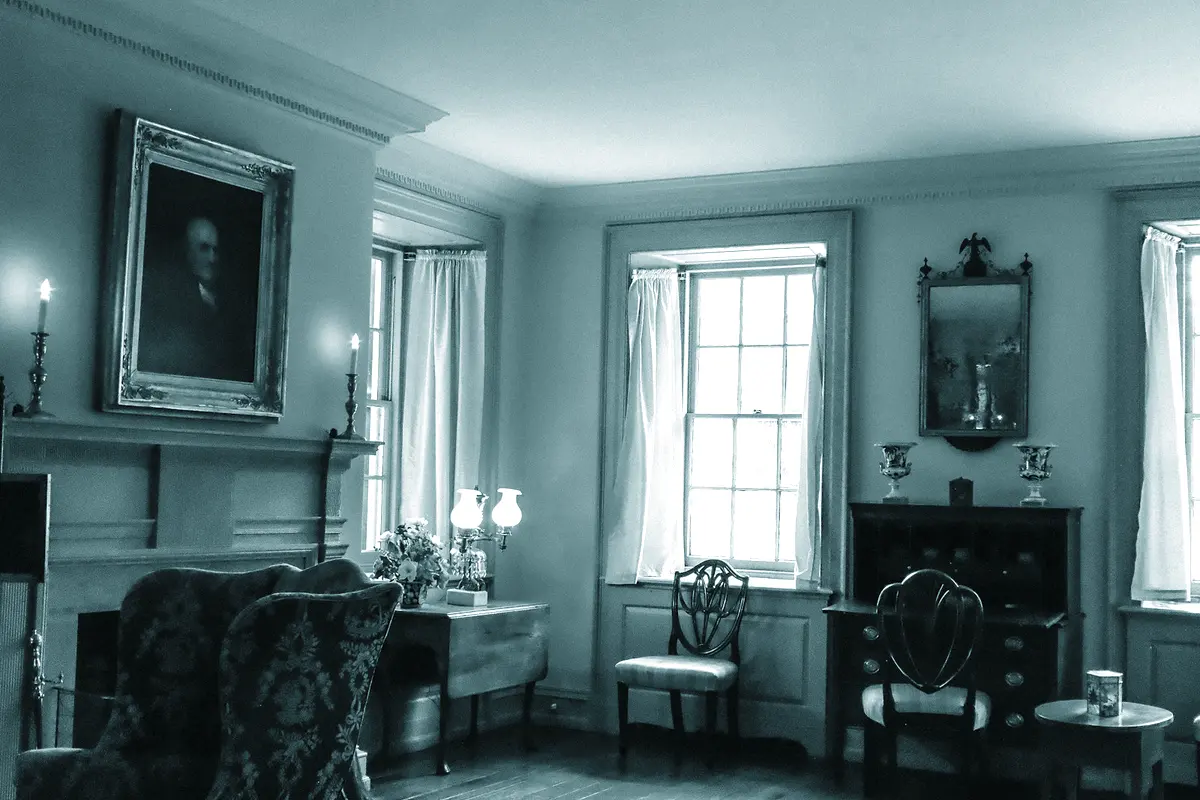 Drawing room, first floor
02 — Floorplan
Ground and first
Measured on site, not scaled from the deeds. Second and third floor plans are in the printed particulars.
03 — Where it sits
Eleven minutes
from the abbey
Walking times measured at an unhurried pace, uphill on the way back.
- The Royal Crescent4 min
- The Circus6 min
- Royal Victoria Park5 min
- Bath Abbey and the centre11 min
- Bath Spa station18 min
- Royal High School9 min
Bath Spa runs to London Paddington in 1 h 25 m. The M4 is 12 miles north via the A46.
04 — Arrange a viewing
Marianne handles
this one
Viewings run Tuesday to Saturday. She has been inside the house more times than the owner has this year.

Marianne Halloway
Founding partner
“Come on a weekday morning if you can. The drawing room does something with the light before eleven that a photograph cannot hold.”
01225 448 204 · [email protected]